
Plan the whole garage, not just the open rectangle
Measure the floor length and width, then note steps, nib walls, storage alcoves and where the coating should stop at the garage door. Fixed cabinets, a water heater or a wall-mounted bench can affect access to the slab. Decide whether any shelving will be removed before the contractor measures.
What belongs in the installed quote
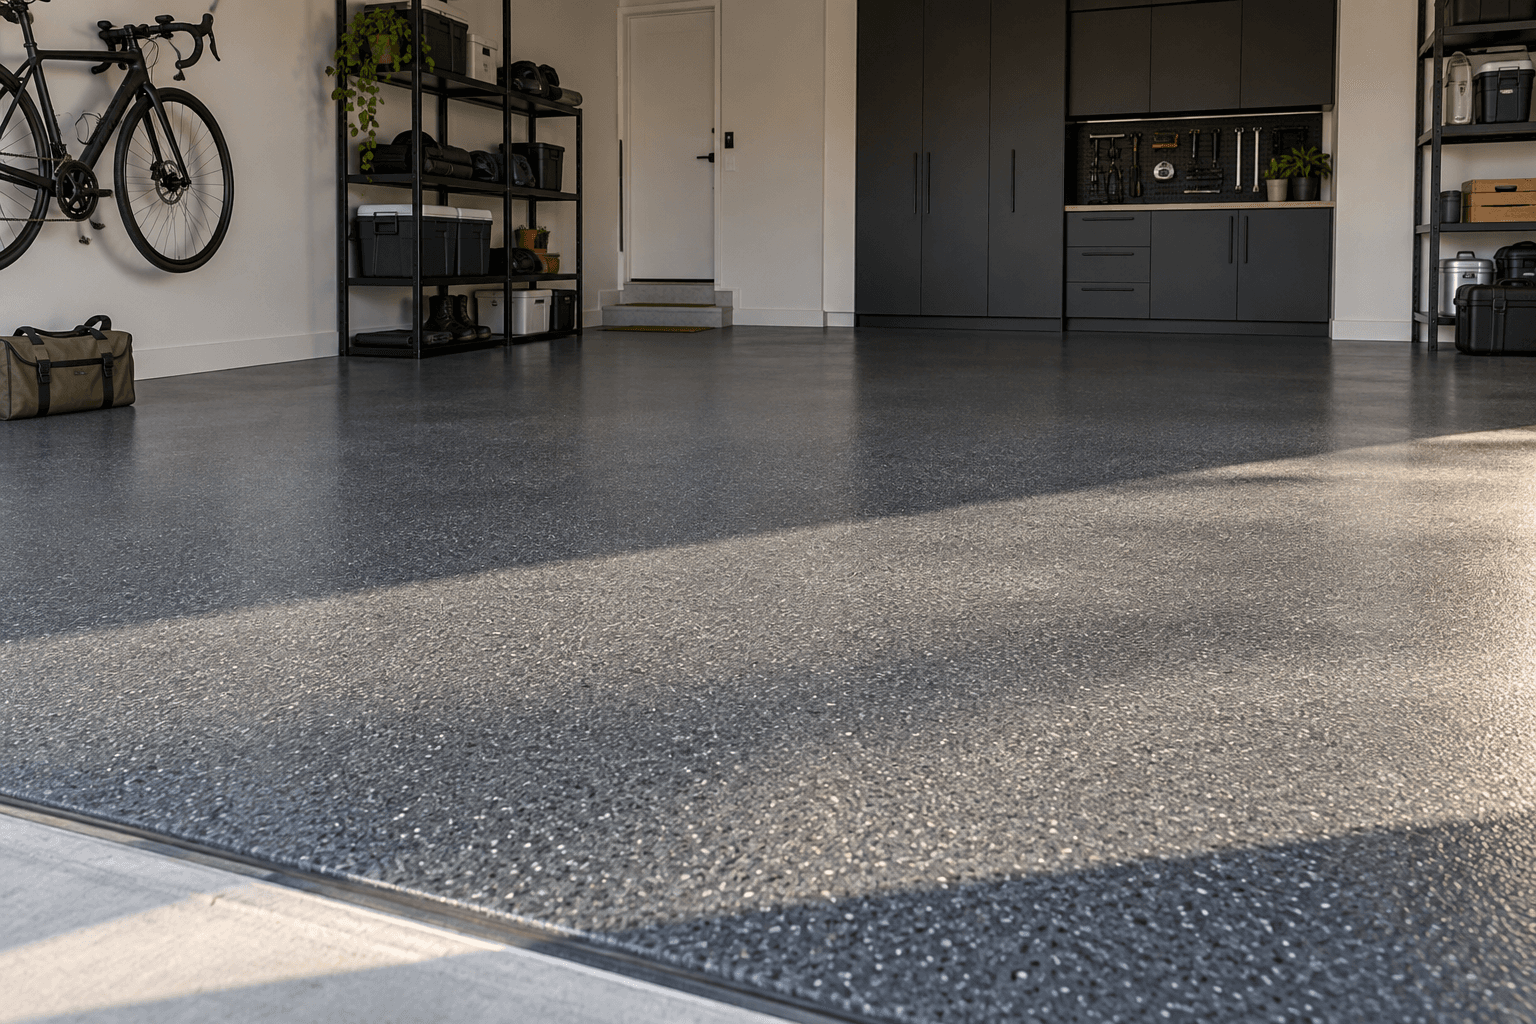
Ask for the preparation method, treatment of visible damage, coating layers, decorative finish and edge detail. Oily patches or old paint should be assessed rather than simply covered. The specification should suit vehicle parking and the light that reaches the floor when the door is open.
The starting surface
Bare concrete, old sealer and a peeling DIY coating can require very different preparation.
The finished texture
Discuss cleanability and traction around the way your household uses the space.
Make a parking and storage plan
Arrange somewhere for vehicles and stored items before installation. Ask who moves heavy items, how the house entry will be managed and when each type of use can resume. A surface that feels dry is not, by itself, permission to park; follow the installer's written instructions.
Questions about garage epoxy flooring.
Can the garage be completed in halves?
Ask during quoting. Staging can add visits and create a visible join, and each half still needs an agreed curing period. A clear empty floor may be the more practical option.
Should I pressure-wash before the visit?
Describe the condition first and ask the contractor what they want done. Adding water just before coating can interfere with preparation and moisture assessment.
Explore the complete Epoxy Flooring Ipswich service guide, or tell us what your project needs below.