
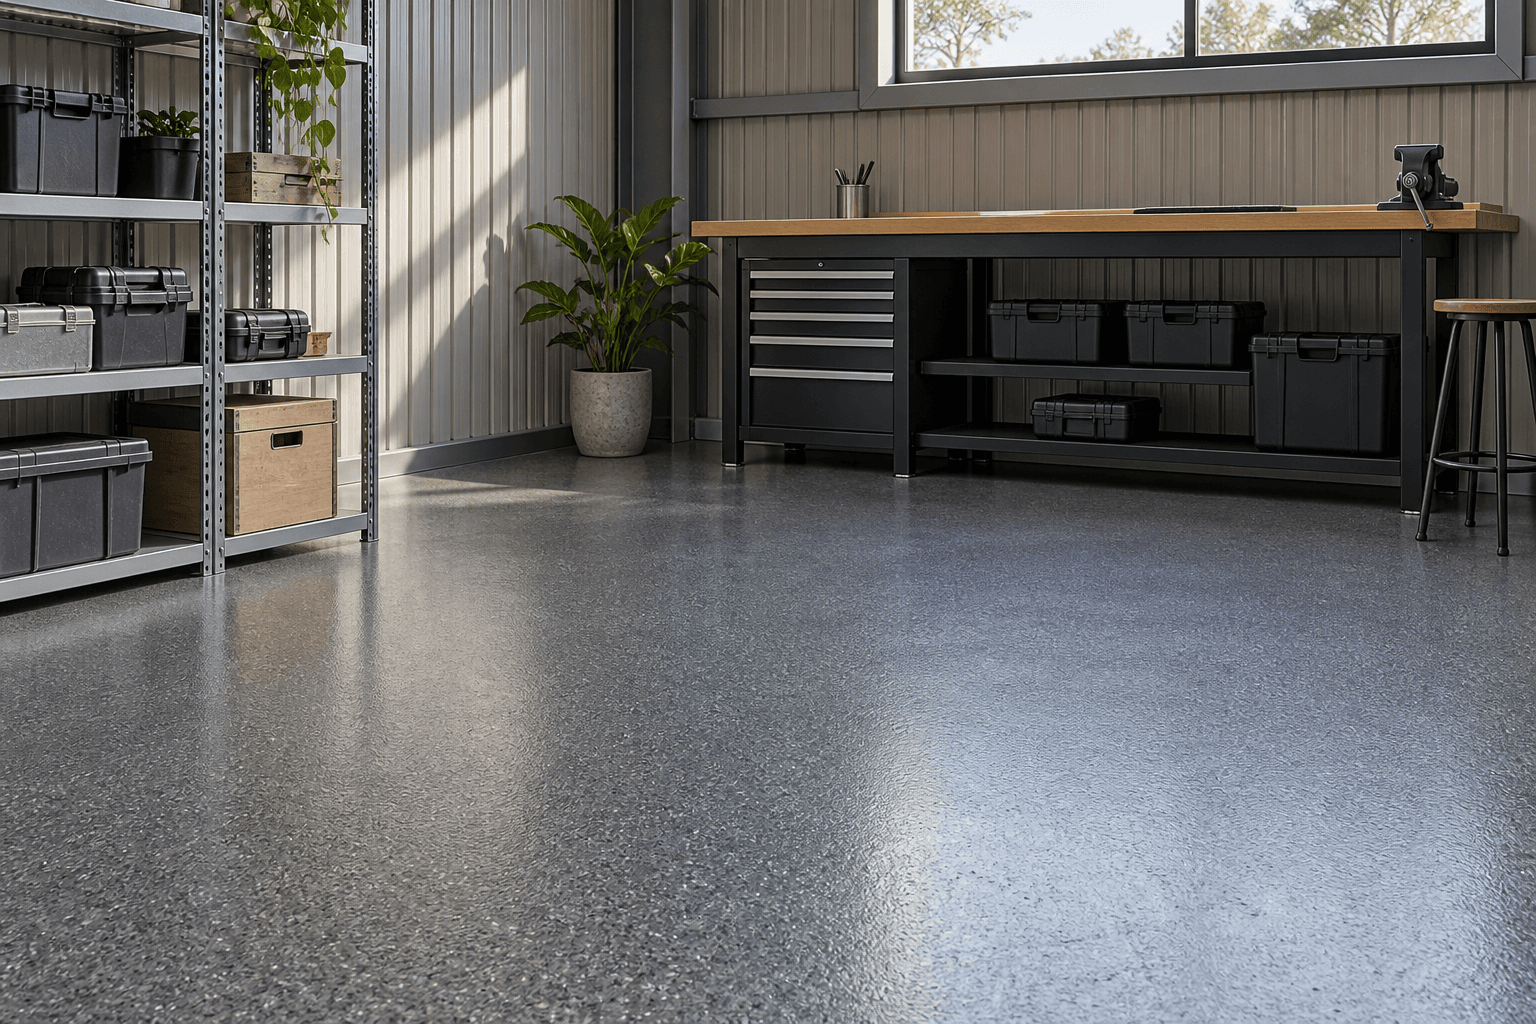
Explain the shed environment
Include open sides, door exposure, water entry, floor drains and whether vehicles are stored inside. A roof overhead does not make every slab an indoor garage. Where sunlight or weather reaches the floor, the proposed coating system needs to be assessed for that exposure.
Plan access beyond the shed door
State the access width, distance from parking to the shed and any steps or unsealed paths. Large equipment, heavy benches and fixed racking should be listed. Clarify whether the floor can be empty and how stored items will be protected while it is unavailable.
Ask for a practical finished scope
Agree the coated area, edge stops, joint treatment and intended texture. Include any ongoing spills, wheel loads or work activities in the brief. The quote should explain preparation and when tools, shelving and vehicles can be returned after application.
Questions about shed floor coatings.
Can an open carport use the same finish?
An open carport has different exposure from an enclosed shed. Describe the sun and weather reaching it; the contractor needs to propose a system suited to those conditions.
Can you handle a shed behind the house?
Send the property access details. Equipment access and contractor coverage need confirmation, particularly where the route is narrow, stepped or a long distance from the vehicle.
Explore the complete Epoxy Flooring Ipswich service guide, or tell us what your project needs below.